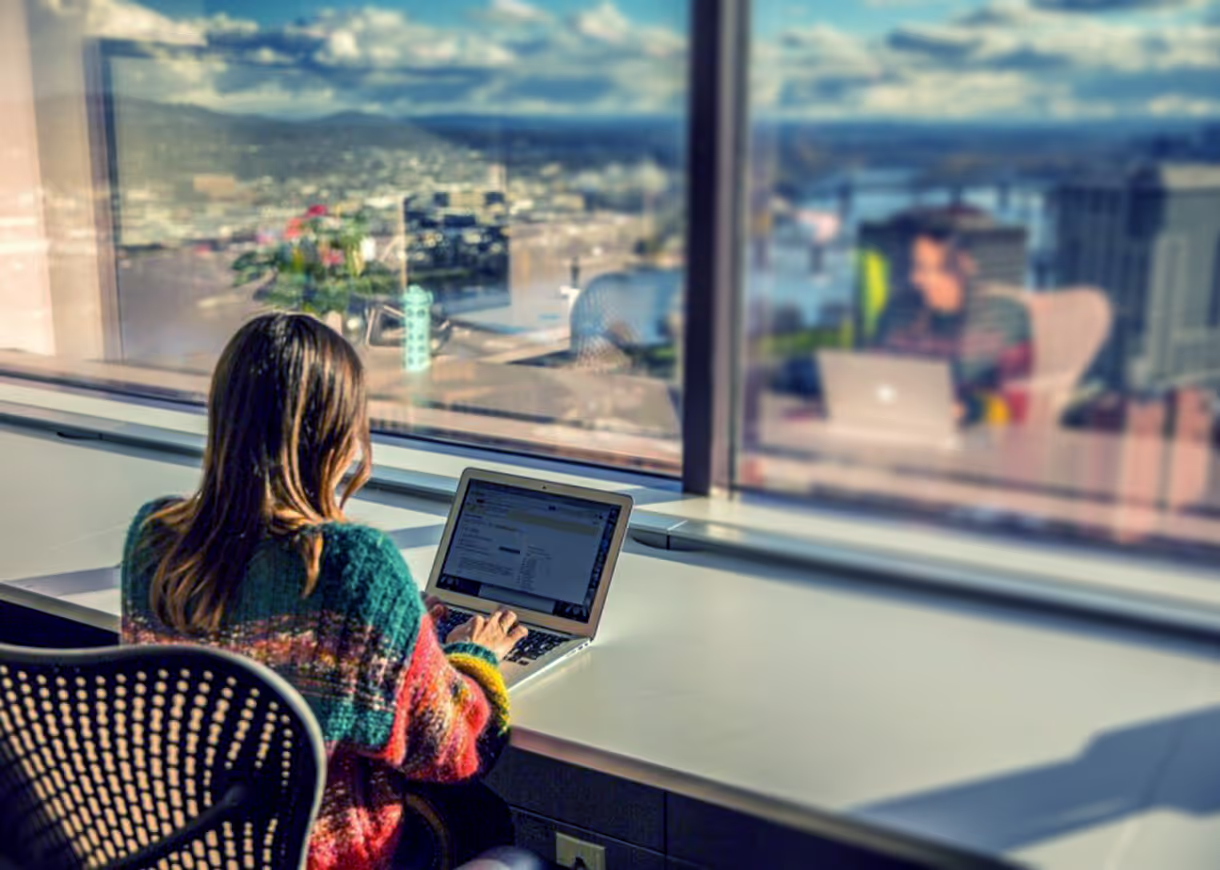
What Field Experience Brings to Security System Design
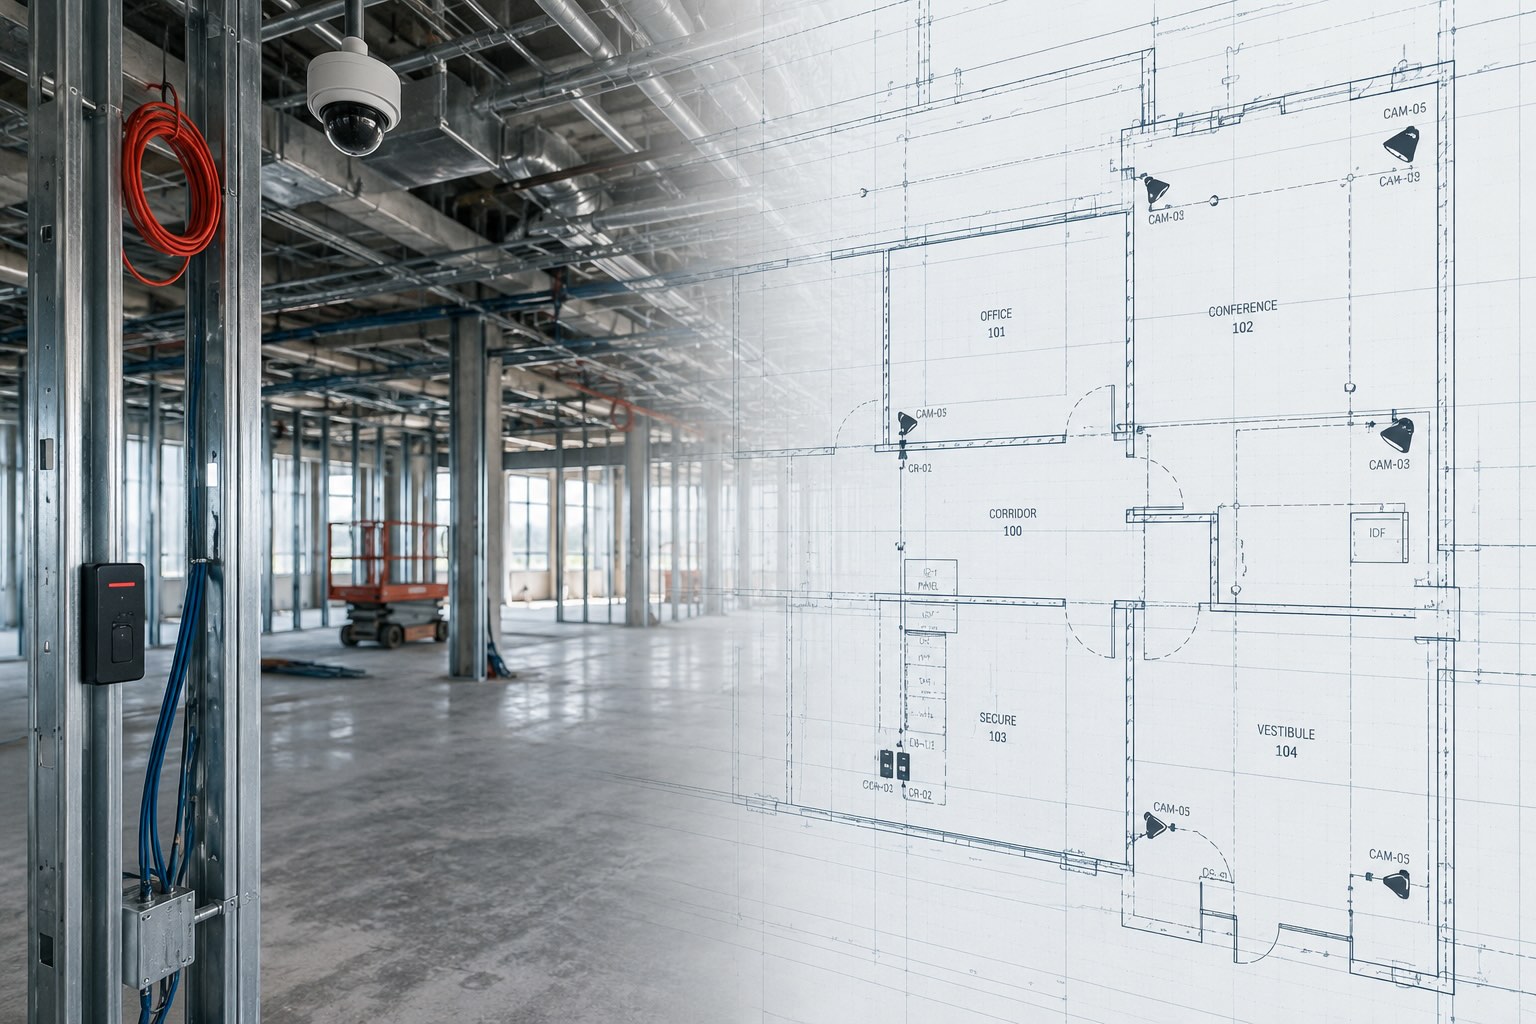
Field experience adds practical insight to security design, helping improve constructability, coordination and maintenance...
프로젝트가 어떤 시장이나 지역에서 진행되든, 고객은 20년 이상의 경험과 업계 모범 사례를 바탕으로 구축된 전문 기술 솔루션을 제공받게 됩니다.
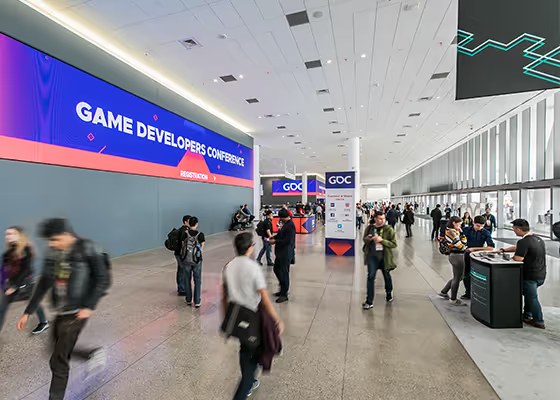
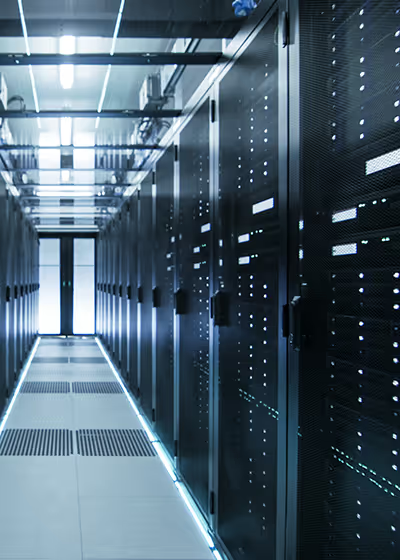
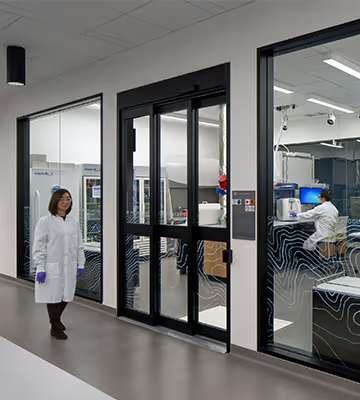
모든 기업은 저마다 고유한 특성을 지니고 있다는 점을 이해하며, 고객의 목표를 뛰어넘고 비즈니스 목적을 달성할 수 있도록 창의적인 맞춤형 솔루션을 개발합니다.
의료 시설은 점점 더 큰 도전에 직면하고 있습니다. 물리적인 건물은 50년 이상 운영될 수 있지만, 기술과 소프트웨어는 매년 또는 매달 업데이트가 필요할 수 있습니다. 게다가 대규모 병원 프로젝트는 일정이 최대 10년까지 소요되기도 합니다. 기술 시스템이 시간이 지나도 기능적으로 작동하도록 보장하려면 전략적 계획과 정보에 입각한 설계 접근 방식이 필수적입니다.
당사의 의료 분야 전문가는 전략 컨설팅을 시작으로 기술 시스템 설계 및 관리에 대한 전체론적 접근 방식을 취합니다. 우리는 주요 기관과 협력하여 현재 운영 상황을 평가하고 비전과 마스터 플랜을 수립합니다. 이후 이러한 통찰력과 트렌드를 반영하여 향후 프로젝트의 기반이 될 데이터 기반 기술 로드맵을 구축합니다.
우리는 미래 기술에 적응할 수 있는 유연한 기술 솔루션을 설계, 엔지니어링 및 관리합니다. 우리의 목표는 향후 불필요한 개보수 작업을 방지하는 것입니다. 우리는 장비 및 시스템 선정 시 '최후의 책임 시점(last responsible moment)' 접근 방식을 취하여 고객이 오래 지속되는 기술을 도입할 수 있도록 보장합니다. 또한 기존 시스템과 레거시 시스템의 통합에 집중하여 환자, 방문객, 직원 모두에게 원활한 경험을 제공합니다.
우리의 목표는 미래형 병원을 구축하는 것입니다. 50년 이상 환자들에게 최첨단 치료를 지속적으로 제공하며 발전할 수 있는 유연한 기반을 갖춘 병원을 만드는 것이 목표입니다.

.svg)

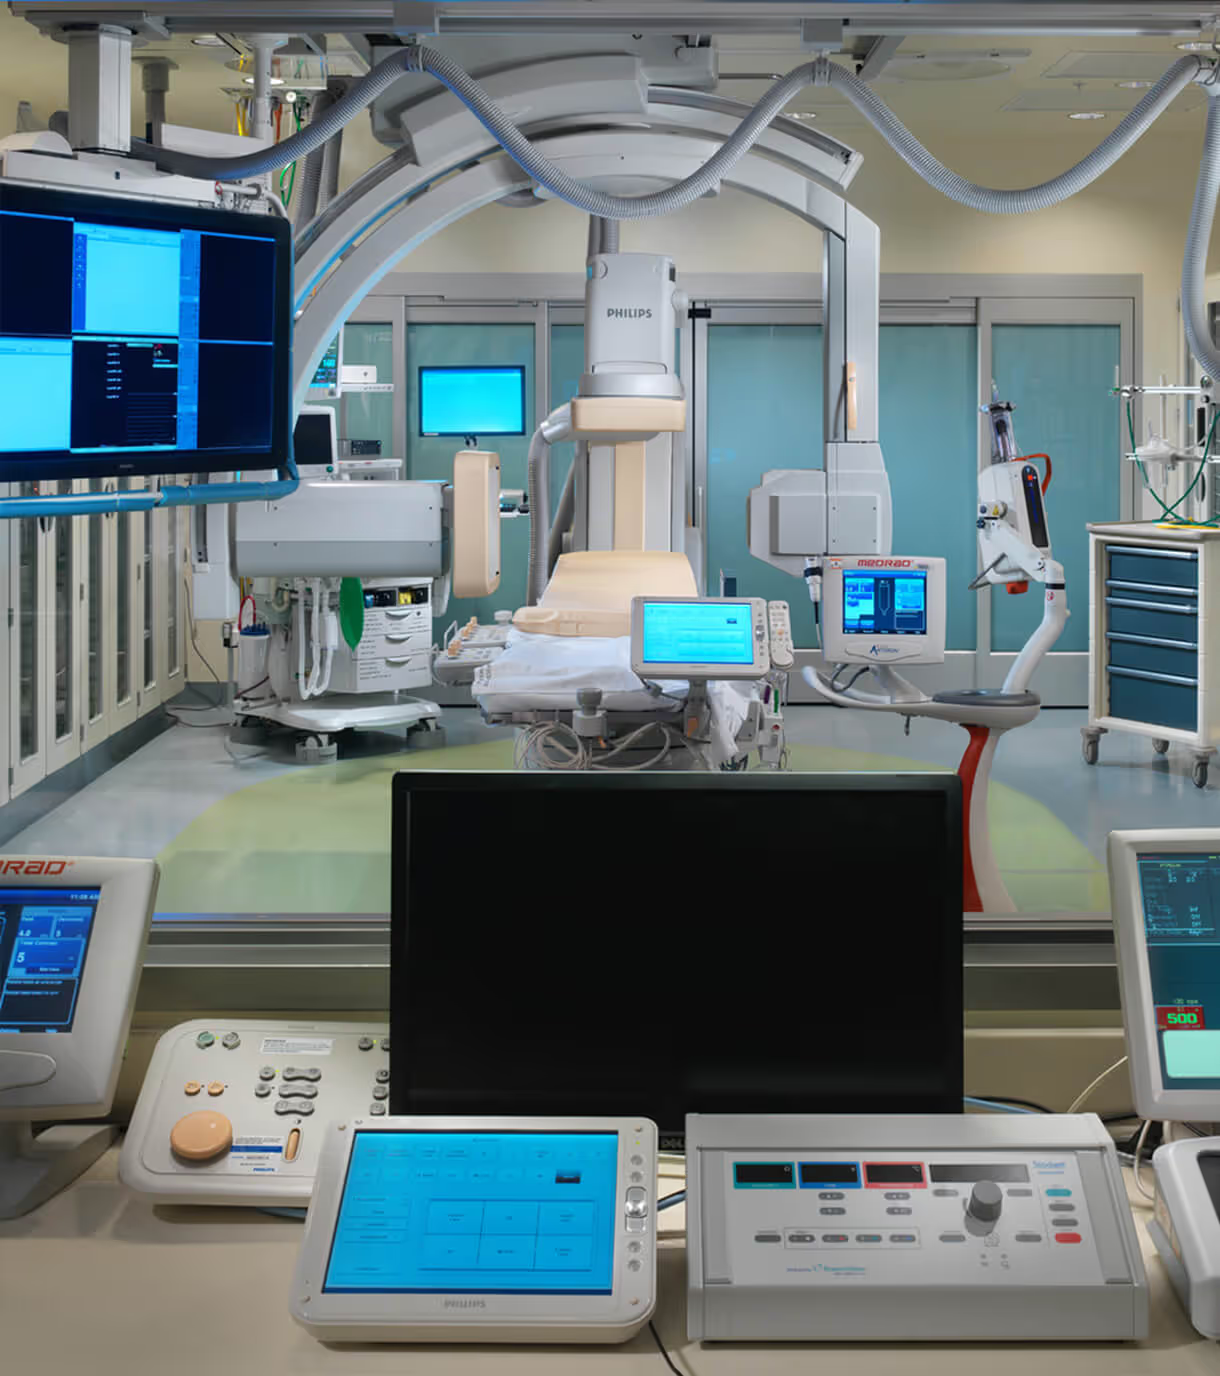
The mission critical market is fast-paced and highly complex. As facilities face unprecedented infrastructure demands, multi-functional and secure systems rely on resource-efficient and agile technology design expertise.
From hyperscale, colocation, and edge data centers to industrial and manufacturing facilities, we establish efficiencies across projects by maintaining a programmatic approach. We develop consistency across multi-facility expansion portfolios with thorough technology standards and documentation.
Our mission critical subject matter experts incorporate capacity forecasting, lifecycle expenses, and operational profitability as we drive designs forward. Our dedicated international teams adapt to regional codes and localize designs to meet site-specific requirements.
Whether partnered directly with an organization or teamed with an architectural or engineering firm, our services are guided by the owner’s goals and aspirations.
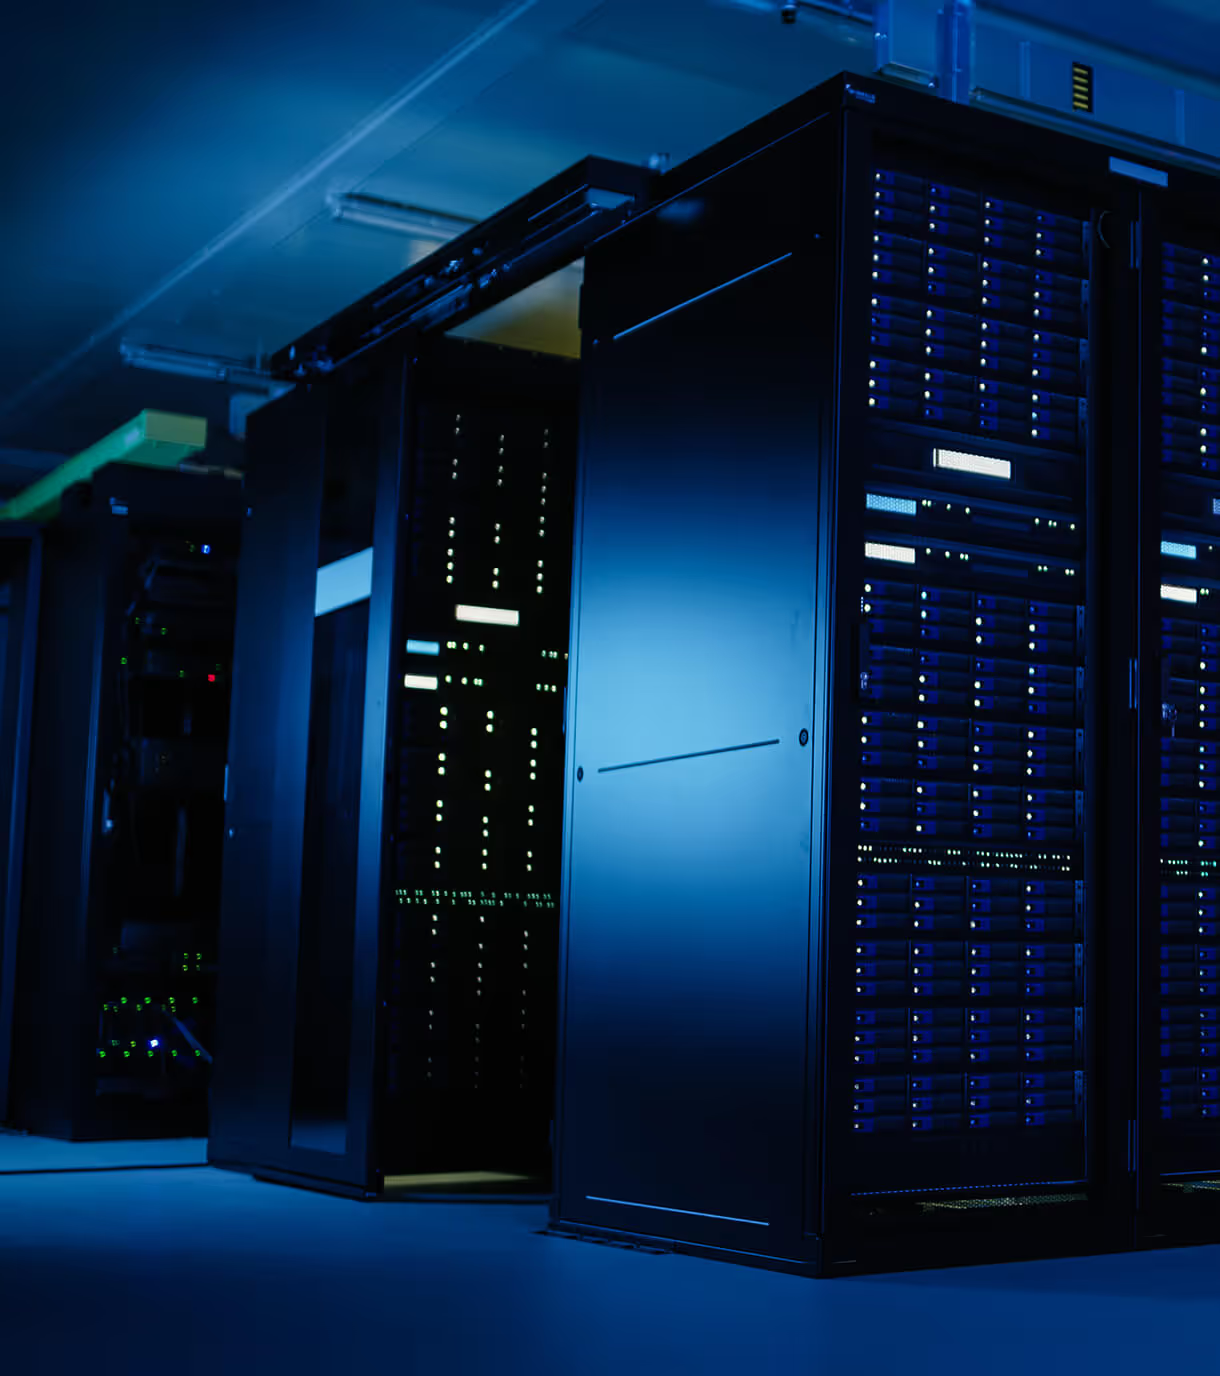


Whether an organization envisions a physical, remote, or hybrid workplace, technology is critical in making it all possible. Innovative and integrated technology solutions allow teams to collaborate effectively, users to interact with systems seamlessly, and IT departments and facility management to operate efficiently.
Our Digital Workplace Solutions (DWS) team uses a strategic and data-driven approach to designing workplace environments. We consider the perspectives of all employee groups and departments to ensure an equitable user experience (UX) is achieved. We assess and analyze existing space utilization data to propose informed solutions for technology, occupancy, and BMS systems and for optimization of real estate portfolio space planning.
Our subject matter experts collaborate with owners to understand their objectives and identify the right technology for them. Our designs adapt to change, blend in with the built environment, and can be easily maintained.
The work environment is continuously changing. We’re here to help organizations navigate this evolving landscape and deliver innovative technology solutions across all office locations.
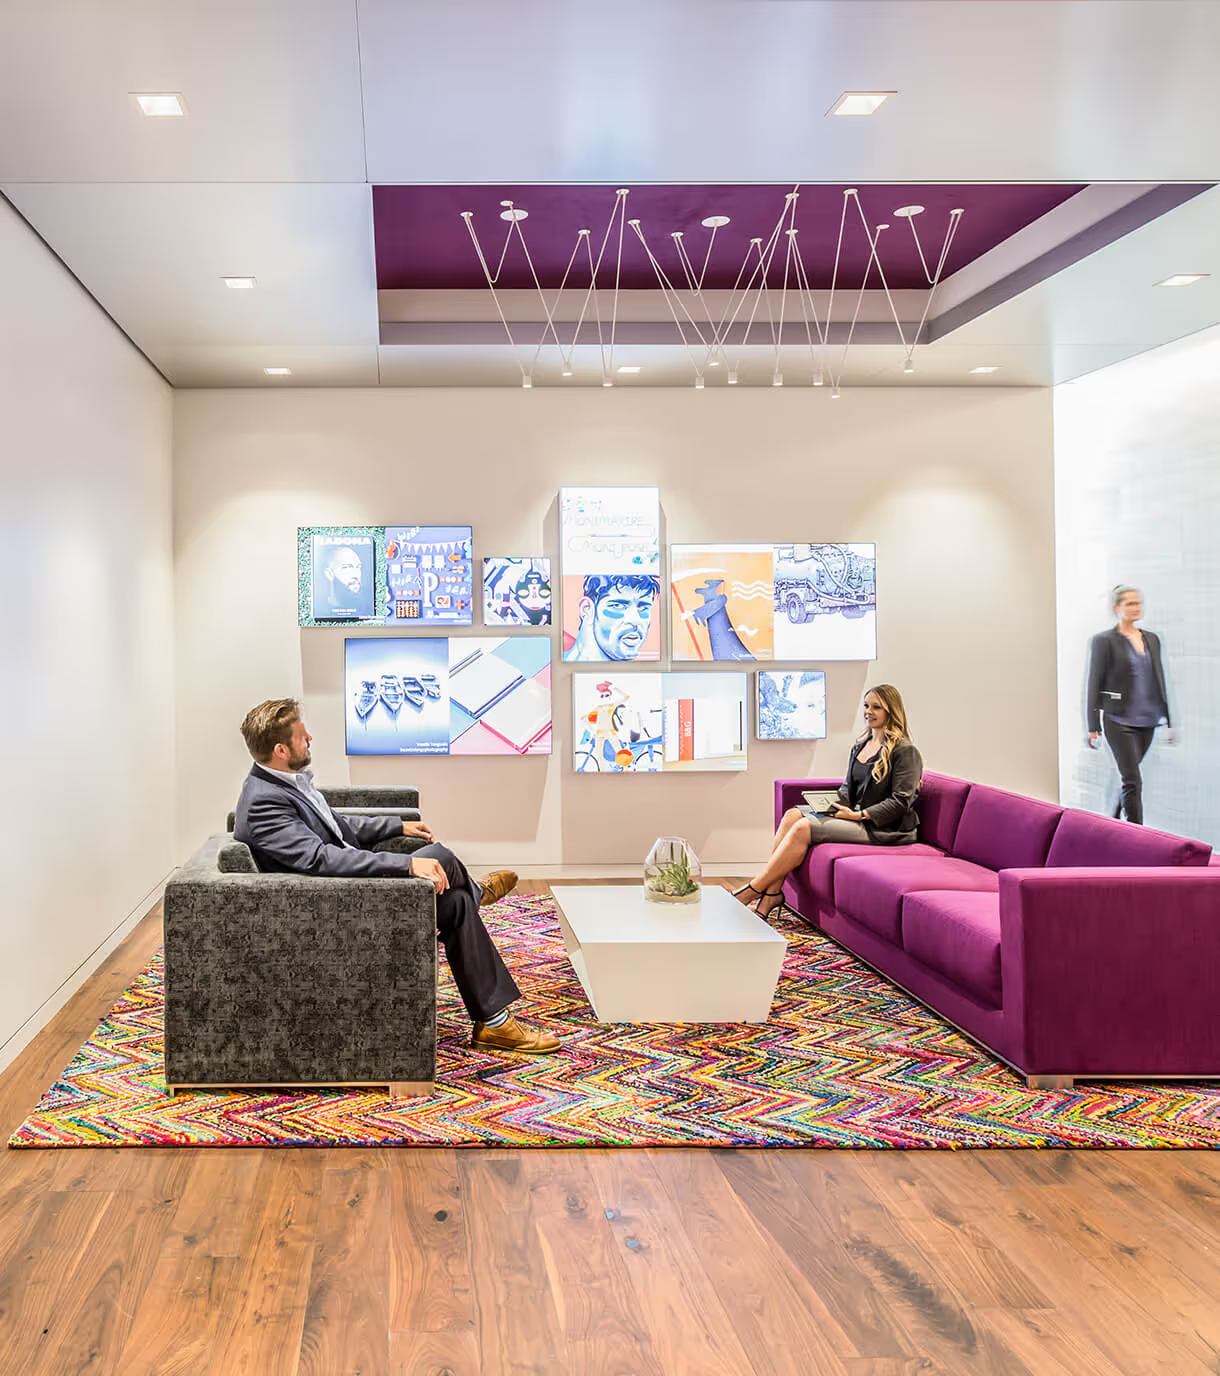


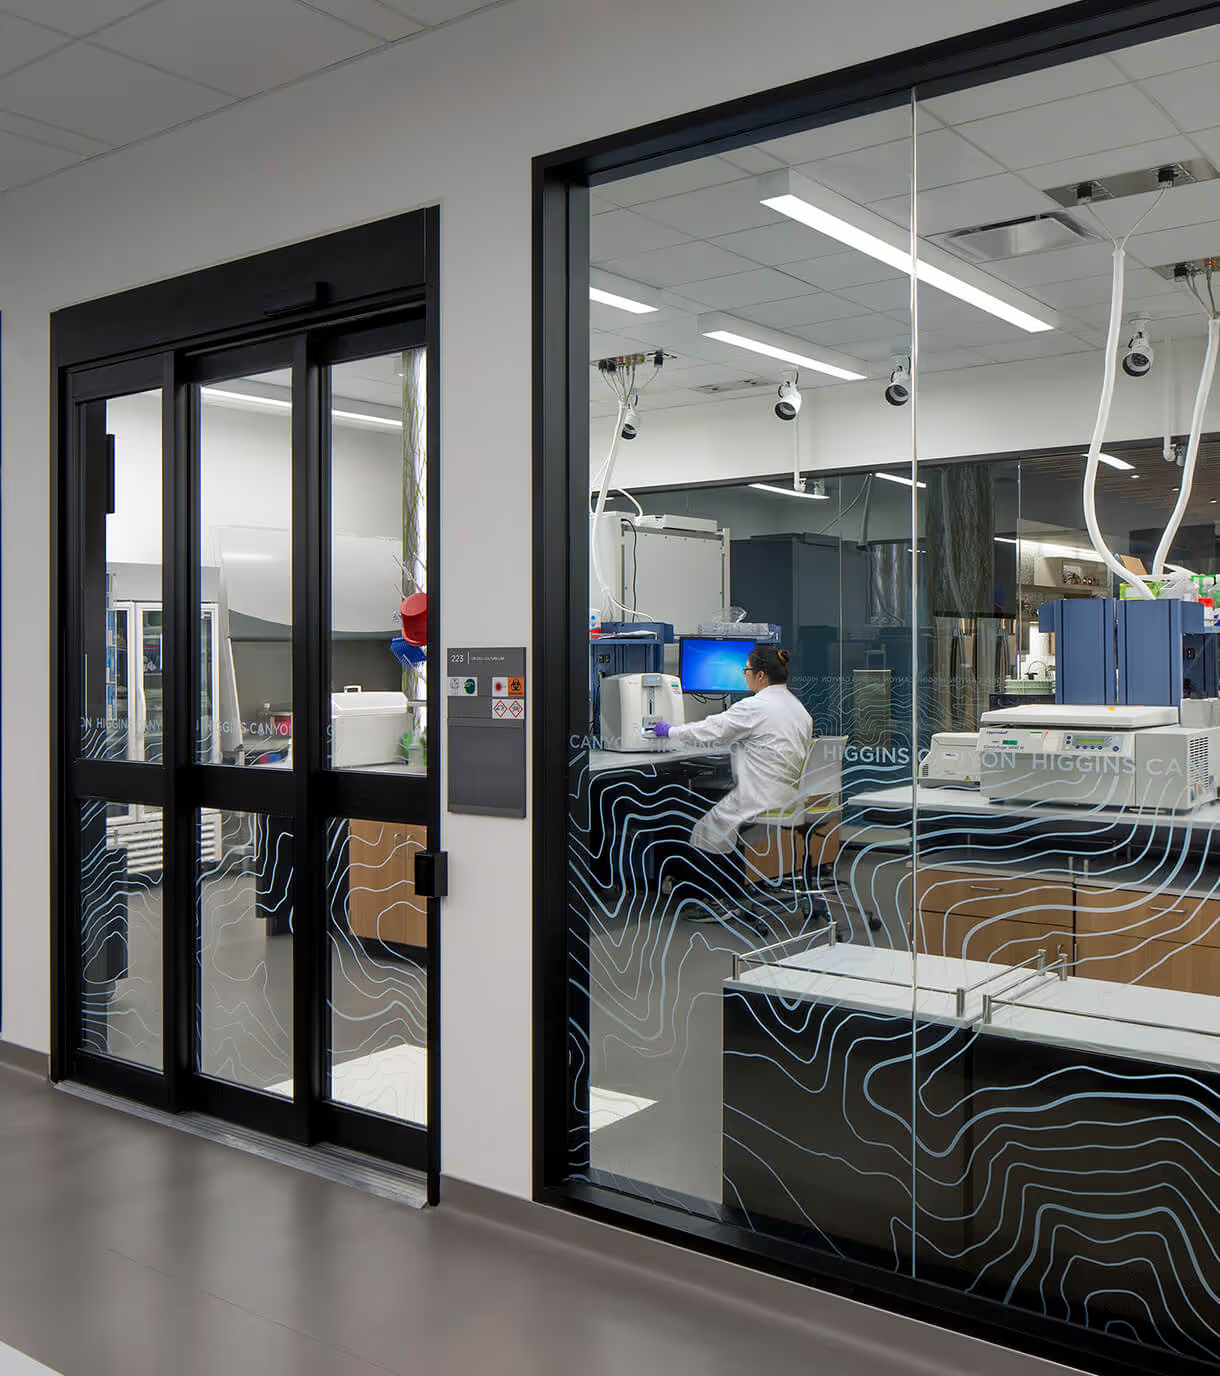
The science and technology industry makes discoveries that radically advance research and development in biotechnology, pharmaceuticals, and life sciences. Mobile and reconfigurable working environments with access to significant computational resources help shape many of the spaces in science discovery, research, and learning.
Implementing technology across research, laboratory, clean rooms, and intermediate spaces requires a robust technology infrastructure able to support change over time and adapt as research techniques evolve. Our approach to technology design addresses the challenges of creating modern systems that meet near-term needs while maintaining the flexibility required to support future research advancements.

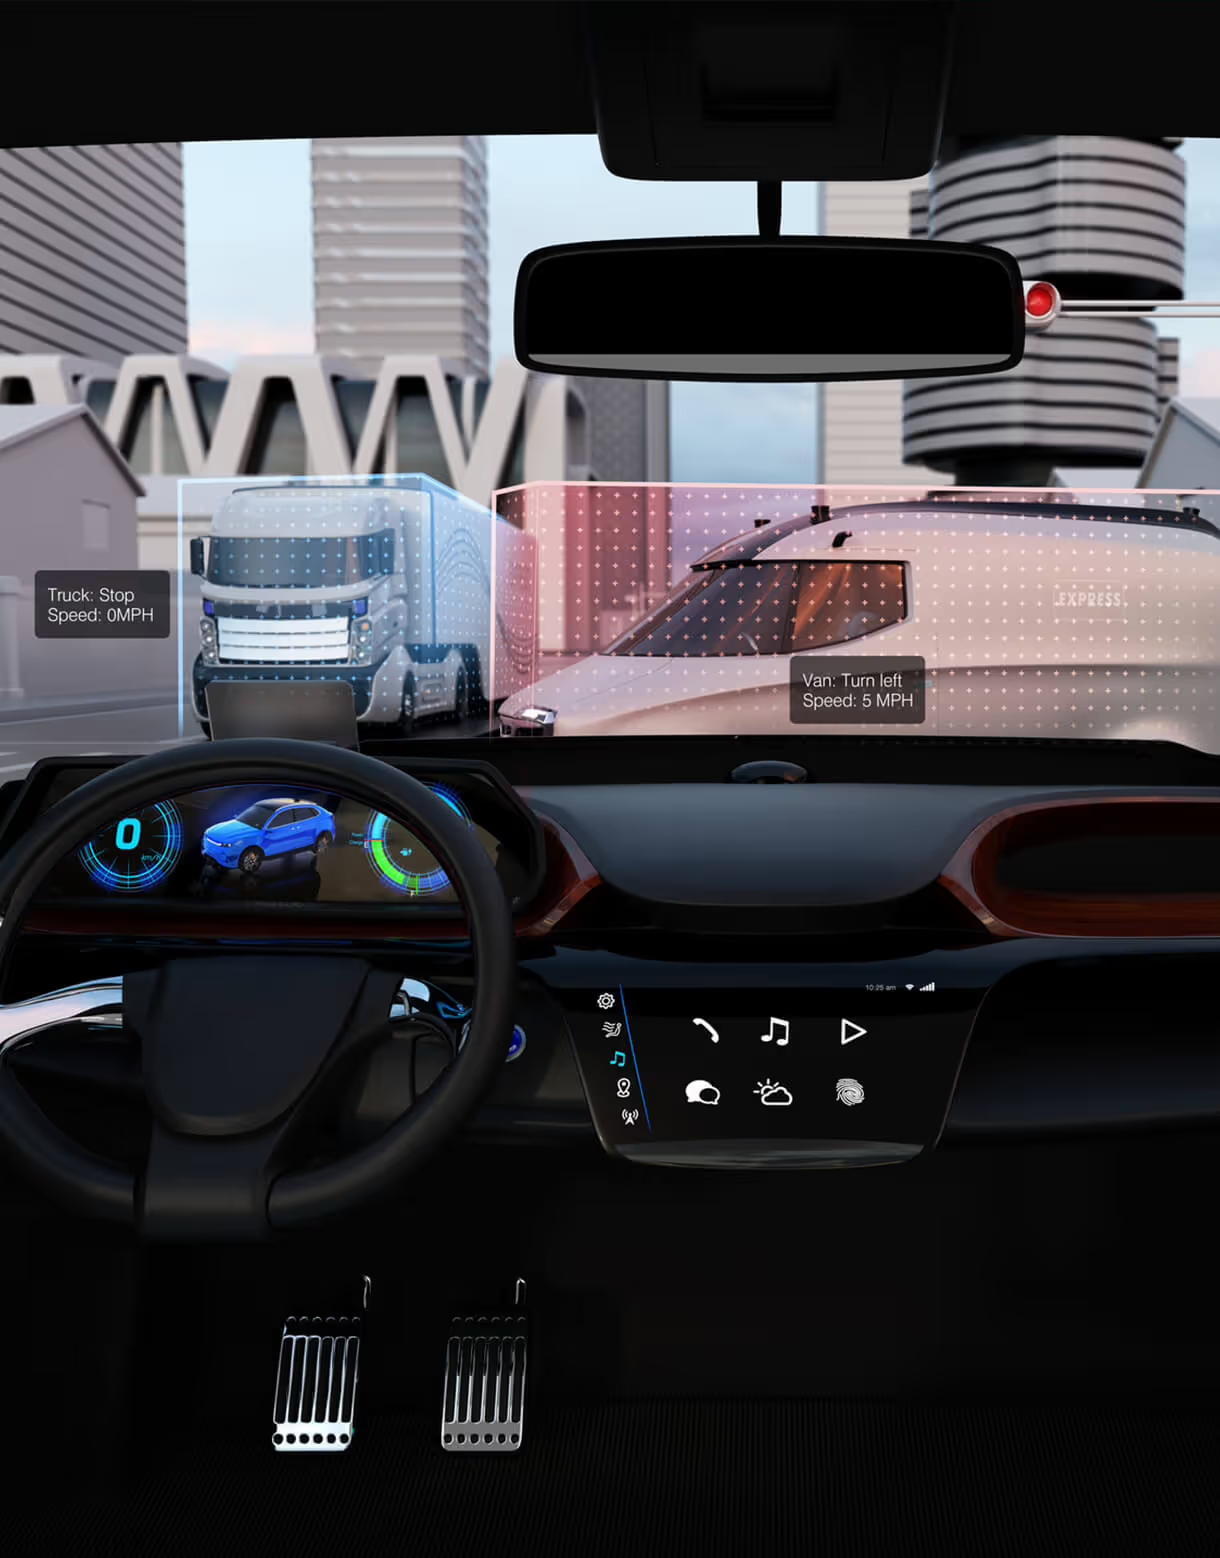
The autonomous vehicle (AV) industry plays a major role in reducing the long-term environmental impact of motor vehicles. In order to keep up with the ever-growing market, industry leaders need to work with consultants that can help them achieve speed-to-market goals while saving on capital investment and making sustainable project choices.
When brought on in the early stages of project development, our team supports AV clients by creating customized and adaptable ICT infrastructure, network, wireless, and security solutions that address immediate concerns. We conserve budgets while ensuring that projects are more sustainable and generate less waste, recovering the cost of materials when possible. This includes providing strategic planning and roadmap building, industrial-based solutions for varying climates, circular practices for reusability, flexible architecture that is designed to scale, mobile designs for wireless and wired connectivity, and versatile plug-and-play models. We help our clients look at the big picture and plan for future growth, reusability, and most importantly, flexibility.

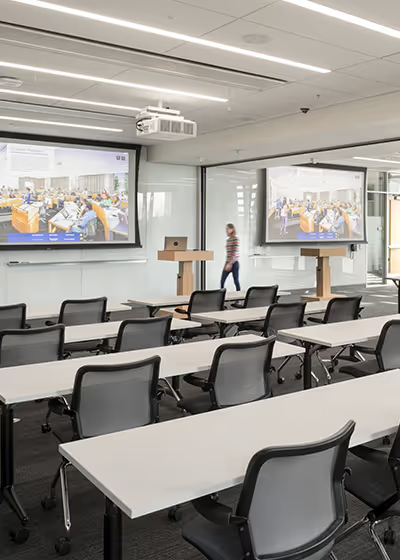
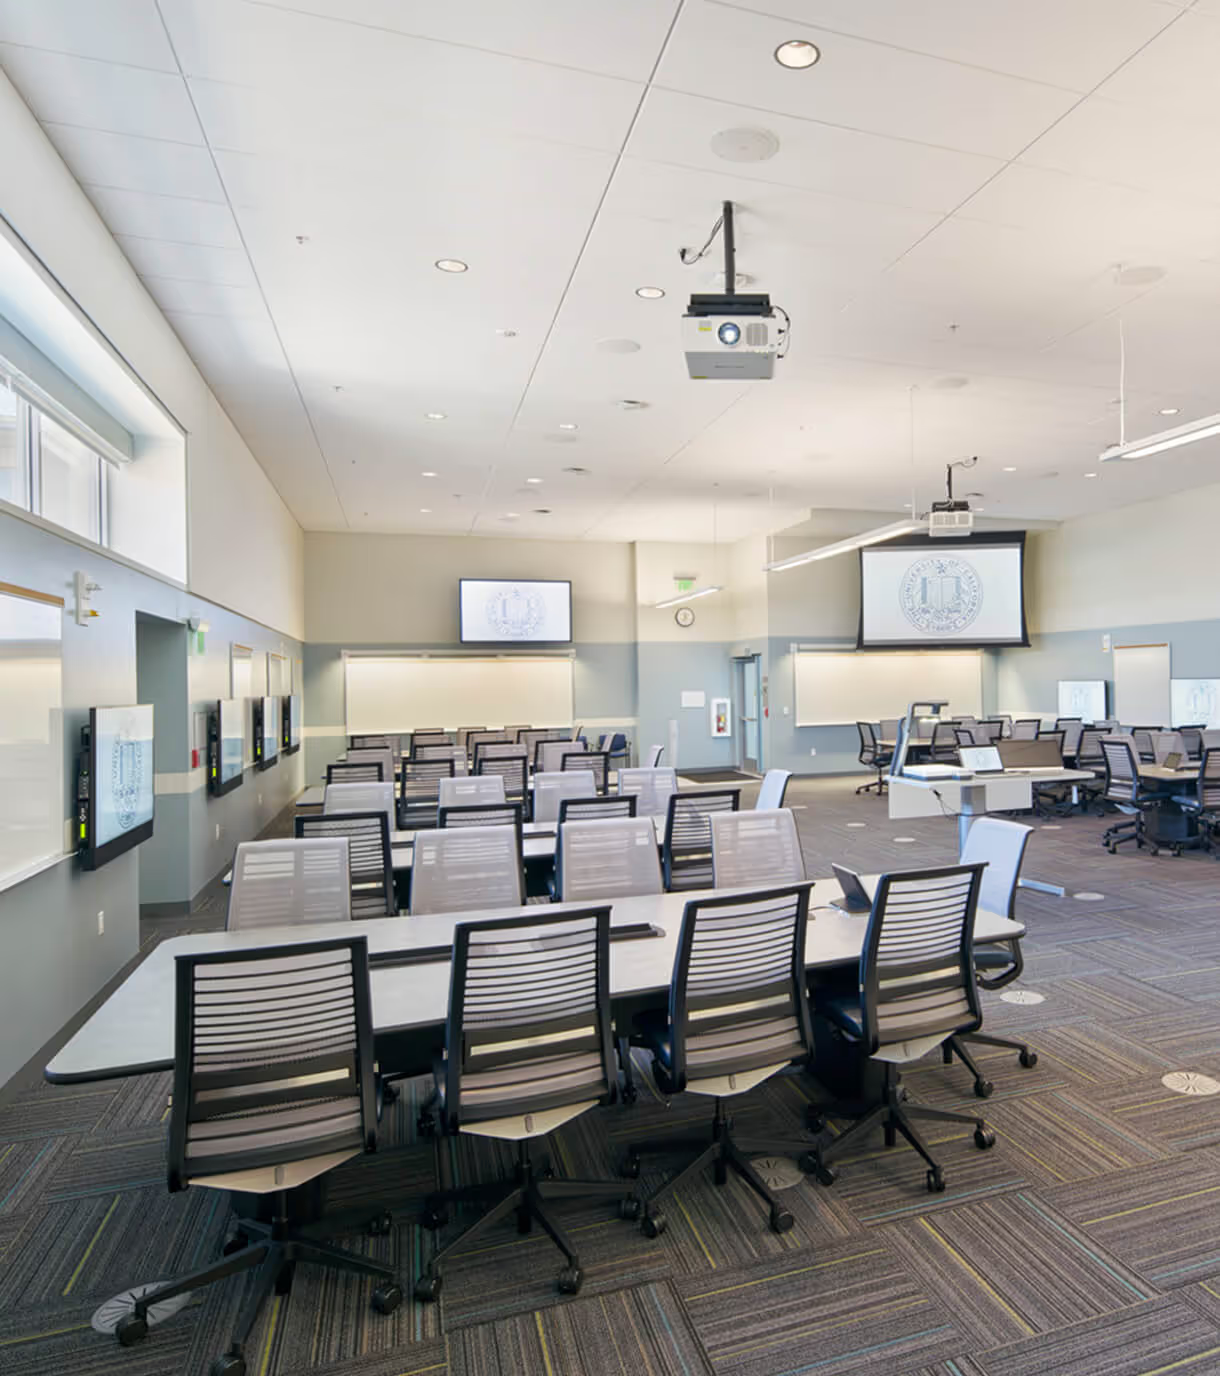
From in-person learning to the virtual classroom, engaging technology advances collaboration, performance, and discovery. The need for network capacity to keep data flowing within physical and virtual spaces without interruption depends on reliable technology systems.
We design technology infrastructure that enables institutions to push the bounds of performance. Our systems range from minimally complex to highly complex, all of which are part of a converged, integrated network. Utilizing a single, converged network allows institutions to leverage one common platform for all systems within a facility or campus.

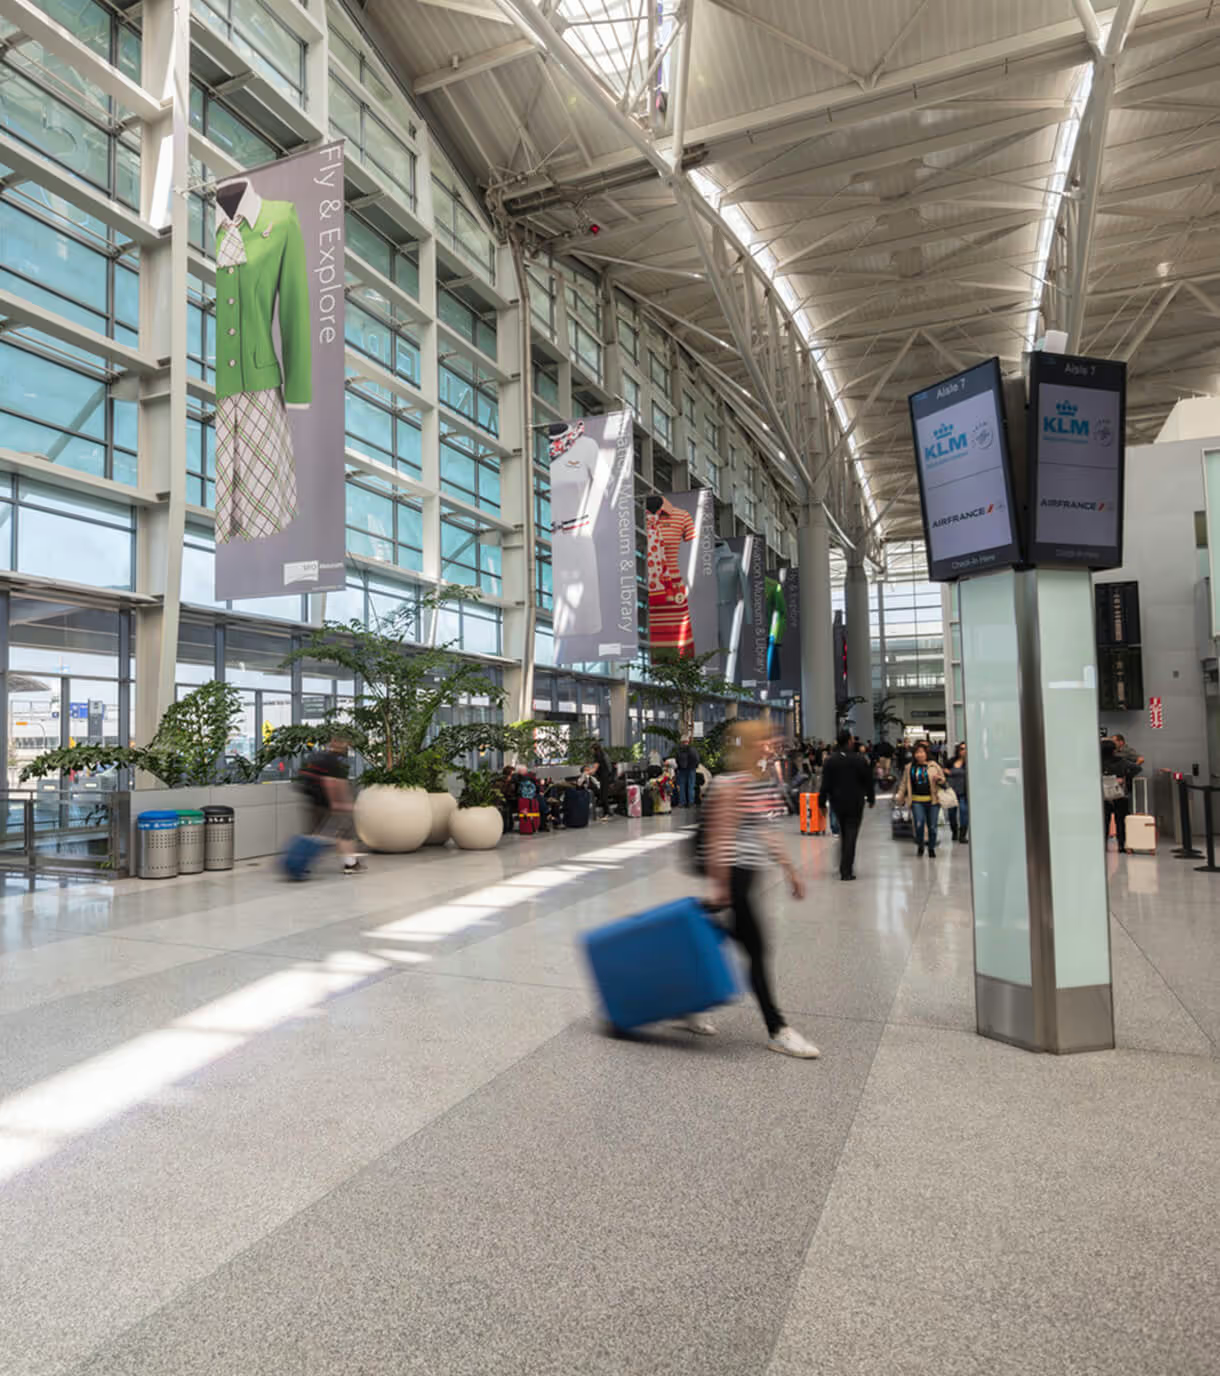
The transportation infrastructure utilizes complex technology that requires careful advanced planning and must meet rigorous security regulations. TEECOM’s engineering and project management experts steer large projects to success by anticipating milestone challenges and staying on top of regulatory requirements. Our work at major international airports, border crossings, and mass transit facilities advances emerging technologies while building for resilience.
We support clients in all areas. This includes security, audiovisual and acoustics, ubiquitous Wi-Fi and wireless coverage, integrating systems on one network, and creating signature administrative buildings, vendor and retail areas, seismic upgrades, and renovating and expanding concourse buildings. We help our clients by including flexibility in our design of the ‘special systems’ so that they can accommodate changes with minimal disruption to foundational technology systems.


Information drives modern governance. A secure network, reliable audiovisual communication systems, public and private security zones, and acoustics for performance and comfort are all essential elements of a great civic facility.
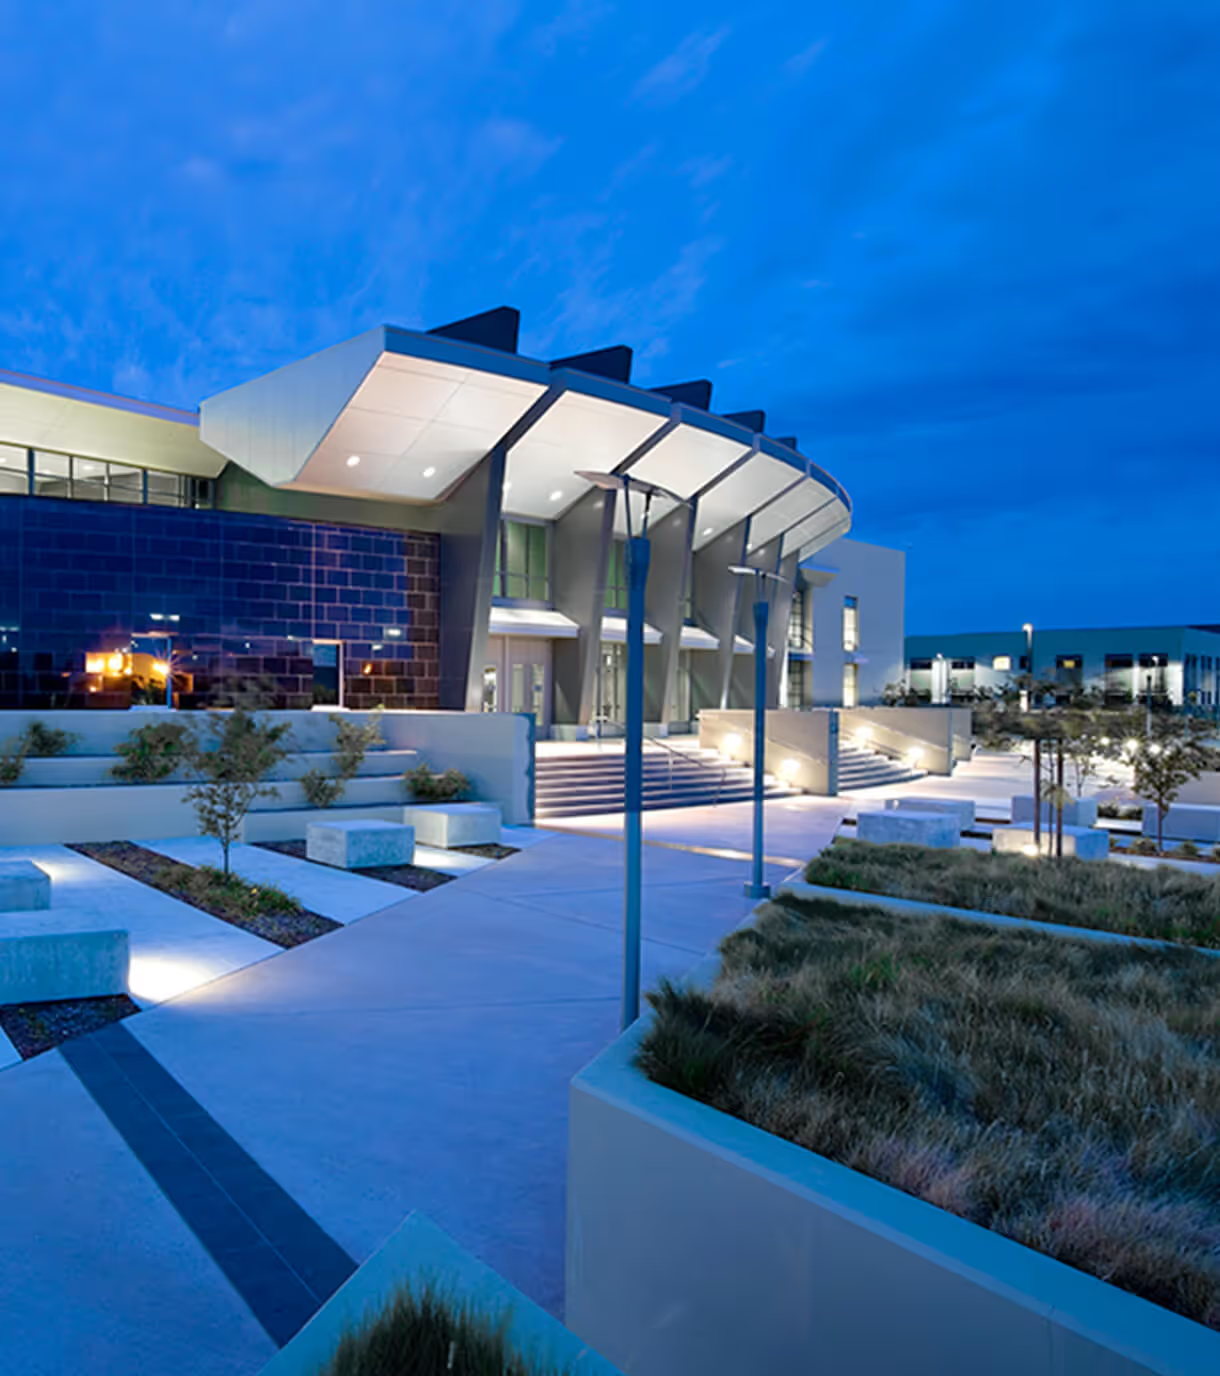
TEECOM listens carefully to stakeholders of civic and government projects and works toward user-friendly solutions that use public funds responsibly, maximize accessibility and inclusion, and build in flexibility for the future.
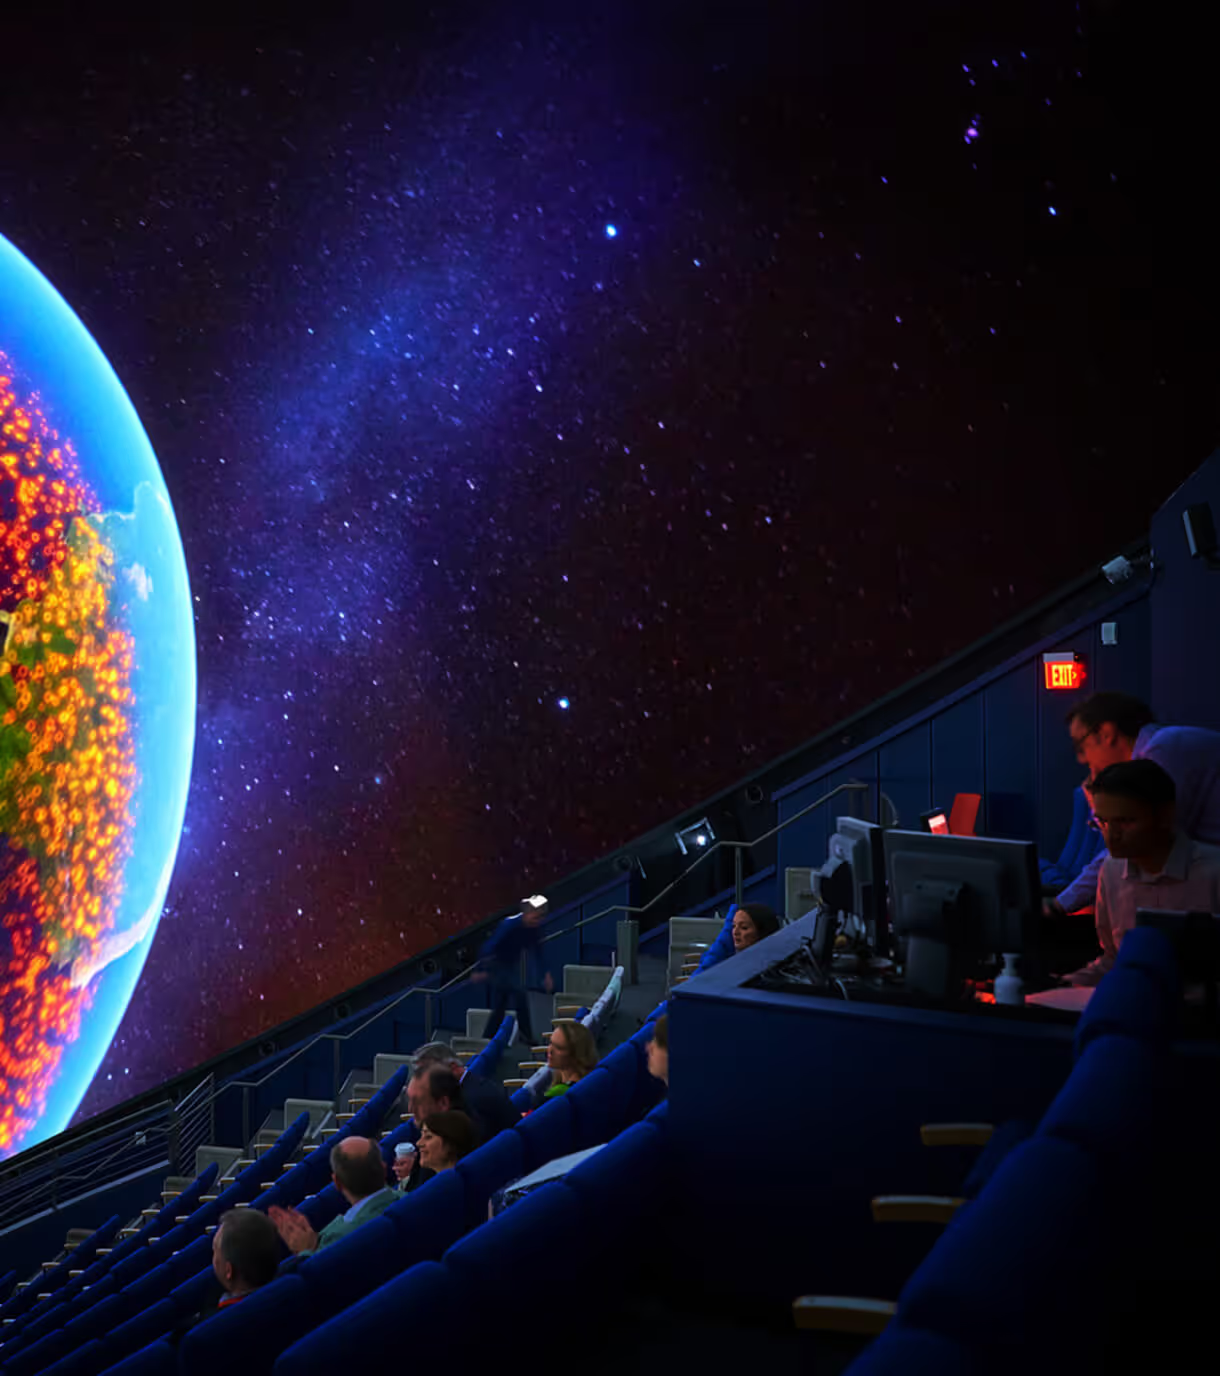
Visitors expect interactive experiences that seamlessly blend the physical and virtual worlds; Transporting them under the ocean, to outer space, or centuries back in time. Achieving these experiences at within budget requires the early engagement of an imaginative technology consultant.
TEECOM has provided technology strategy, design and engineering, and project management for some of the world’s most innovative cultural buildings. Immersive audiovisual (AV) experiences, fine-tuned acoustics, and location-based services, along with the necessary telecom, network, and Wi-Fi infrastructure all make these world-class experiences possible. TEECOM works closely with architects, content providers, exhibit designers, and venue owners to envision and engineer solutions that enrich learning while building in flexibility for future technologies.
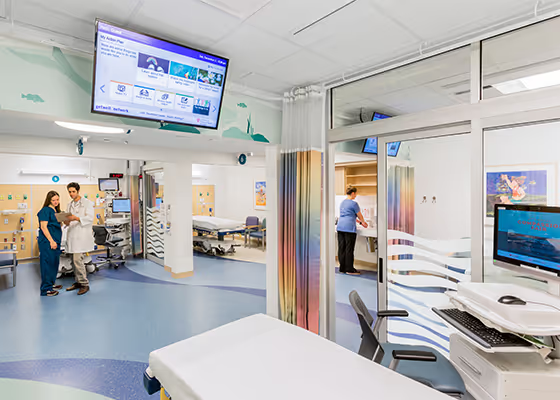
Healthcare facilities face a growing challenge. While a physical building can operate for over 50 years, technology and software may require annual or monthly updates. On top of this, large hospital project schedules can last up to 10 years. Ensuring technology systems will operate functionally over time requires a strategic plan and an informative design approach.
Our healthcare subject matter experts take a holistic approach to designing and managing technology systems, starting with strategic consulting. We collaborate with leading organizations to assess current operations and develop a vision and master plan. We then incorporate these insights and trends to establish a data-driven technology roadmap that lays out the foundation for future projects.
We design, engineer, and manage flexible technology solutions that adapt to the technology of the future. Our goal is to avoid unnecessary retrofits down the road. We take a “last responsible moment” approach for equipment and system selection to ensure owners purchase long-lasting technology. We focus on integration of existing systems and legacy systems to ensure a seamless experience for patients, visitors, and staff.
Our objective is to build a hospital for the future. One with the foundational flexibility to evolve and continue to provide cutting-edge treatment for their patients over 50+ years.
The mission critical market is fast-paced and highly complex. As facilities face unprecedented infrastructure demands, multi-functional and secure systems rely on resource-efficient and agile technology design expertise.
From hyperscale, colocation, and edge data centers to industrial and manufacturing facilities, we establish efficiencies across projects by maintaining a programmatic approach. We develop consistency across multi-facility expansion portfolios with thorough technology standards and documentation.
Our mission critical subject matter experts incorporate capacity forecasting, lifecycle expenses, and operational profitability as we drive designs forward. Our dedicated international teams adapt to regional codes and localize designs to meet site-specific requirements.
Whether partnered directly with an organization or teamed with an architectural or engineering firm, our services are guided by the owner’s goals and aspirations.
Whether an organization envisions a physical, remote, or hybrid workplace, technology is critical in making it all possible. Innovative and integrated technology solutions allow teams to collaborate effectively, users to interact with systems seamlessly, and IT departments and facility management to operate efficiently.
Our Digital Workplace Solutions (DWS) team uses a strategic and data-driven approach to designing workplace environments. We consider the perspectives of all employee groups and departments to ensure an equitable user experience (UX) is achieved. We assess and analyze existing space utilization data to propose informed solutions for technology, occupancy, and BMS systems and for optimization of real estate portfolio space planning.
Our subject matter experts collaborate with owners to understand their objectives and identify the right technology for them. Our designs adapt to change, blend in with the built environment, and can be easily maintained.
The work environment is continuously changing. We’re here to help organizations navigate this evolving landscape and deliver innovative technology solutions across all office locations.
The science and technology industry makes discoveries that radically advance research and development in biotechnology, pharmaceuticals, and life sciences. Mobile and reconfigurable working environments with access to significant computational resources help shape many of the spaces in science discovery, research, and learning.
Implementing technology across research, laboratory, clean rooms, and intermediate spaces requires a robust technology infrastructure able to support change over time and adapt as research techniques evolve. Our approach to technology design addresses the challenges of creating modern systems that meet near-term needs while maintaining the flexibility required to support future research advancements.
From in-person learning to the virtual classroom, engaging technology advances collaboration, performance, and discovery. The need for network capacity to keep data flowing within physical and virtual spaces without interruption depends on reliable technology systems.
We design technology infrastructure that enables institutions to push the bounds of performance. Our systems range from minimally complex to highly complex, all of which are part of a converged, integrated network. Utilizing a single, converged network allows institutions to leverage one common platform for all systems within a facility or campus.
The transportation infrastructure utilizes complex technology that requires careful advanced planning and must meet rigorous security regulations. TEECOM’s engineering and project management experts steer large projects to success by anticipating milestone challenges and staying on top of regulatory requirements. Our work at major international airports, border crossings, and mass transit facilities advances emerging technologies while building for resilience.
We support clients in all areas. This includes security, audiovisual and acoustics, ubiquitous Wi-Fi and wireless coverage, integrating systems on one network, and creating signature administrative buildings, vendor and retail areas, seismic upgrades, and renovating and expanding concourse buildings. We help our clients by including flexibility in our design of the ‘special systems’ so that they can accommodate changes with minimal disruption to foundational technology systems.
Information drives modern governance. A secure network, reliable audiovisual communication systems, public and private security zones, and acoustics for performance and comfort are all essential elements of a great civic facility.
TEECOM listens carefully to stakeholders of civic and government projects and works toward user-friendly solutions that use public funds responsibly, maximize accessibility and inclusion, and build in flexibility for the future.
Visitors expect interactive experiences that seamlessly blend the physical and virtual worlds; Transporting them under the ocean, to outer space, or centuries back in time. Achieving these experiences at within budget requires the early engagement of an imaginative technology consultant.
TEECOM has provided technology strategy, design and engineering, and project management for some of the world’s most innovative cultural buildings. Immersive audiovisual (AV) experiences, fine-tuned acoustics, and location-based services, along with the necessary telecom, network, and Wi-Fi infrastructure all make these world-class experiences possible. TEECOM works closely with architects, content providers, exhibit designers, and venue owners to envision and engineer solutions that enrich learning while building in flexibility for future technologies.

From the latest efficiencies in hyperscale data centers, to the emerging needs of the hybrid workplace, our clients can depend on data-driven technology solutions to keep them ahead of the competition.

The California Public Employees Retirement System built a 550,000 sf, six-floor office complex to expand their existing headquarters. The project included a 1,000-space underground parking garage, approximately 20,000 sf of commercial space for retail, and a child care center open to the public. In addition, approximately 180 residential units were developed along the project frontage.
The California Public Employees Retirement System built a 550,000 sf, six-floor office complex to expand their existing headquarters. The project included a 1,000-space underground parking garage, approximately 20,000 sf of commercial space for retail, and a child care center open to the public. In addition, approximately 180 residential units were developed along the project frontage.

The Mammoth Lakes Court project involved the construction of a new two-courtroom, 20,300 sf courthouse for use by the Superior Court of California, County of Mono. This replaces the currently leased courtroom which has proven inadequate for community needs. The new courthouse provides enhanced security and access to court services, with improved spaces for judicial services.
The Mammoth Lakes Court project involved the construction of a new two-courtroom, 20,300 sf courthouse for use by the Superior Court of California, County of Mono. This replaces the currently leased courtroom which has proven inadequate for community needs. The new courthouse provides enhanced security and access to court services, with improved spaces for judicial services.

Originally built as a tank manufacturing plant, 390 Main Street was a vacant eight-story building in San Francisco’s South of the Market (SOMA) district. Bay Area Headquarters Authority (BAHA) renovated the space for office use. BAHA occupies approximately 240,000 sf, including a 1,800 sf data center. The remainder of the space is designated for multiple separate tenants.
Originally built as a tank manufacturing plant, 390 Main Street was a vacant eight-story building in San Francisco’s South of the Market (SOMA) district. Bay Area Headquarters Authority (BAHA) renovated the space for office use. BAHA occupies approximately 240,000 sf, including a 1,800 sf data center. The remainder of the space is designated for multiple separate tenants.

The Moscone Center is San Francisco’s main meeting and conference center facility. Due to increases in business visitors to San Francisco, an expansion was necessary to meet the growing demand for business convention spaces. This expansion will create an additional 540,000 sf of convention center space that will include 80,000 sf of exhibition room. The design team shared a site space across from the facility resulting in excellent coordination between disciplines, which was required for this magnitude of a project.
The Moscone Center is San Francisco’s main meeting and conference center facility. Due to increases in business visitors to San Francisco, an expansion was necessary to meet the growing demand for business convention spaces. This expansion will create an additional 540,000 sf of convention center space that will include 80,000 sf of exhibition room. The design team shared a site space across from the facility resulting in excellent coordination between disciplines, which was required for this magnitude of a project.

The International Terminal Building at San Francisco International Airport underwent extensive renovations and upgrades. The Phase 1 project upgraded and created flexibility for airport operations and improved the overall passenger experience along the terminal touchpoints. TEECOM was the Engineer-of-Record for special systems for the expansion and reconfiguration of Boarding Areas A and G, security checkpoints, as well as improvements and upgrades to the Hold Rooms in concourses A and G.
The International Terminal Building at San Francisco International Airport underwent extensive renovations and upgrades. The Phase 1 project upgraded and created flexibility for airport operations and improved the overall passenger experience along the terminal touchpoints. TEECOM was the Engineer-of-Record for special systems for the expansion and reconfiguration of Boarding Areas A and G, security checkpoints, as well as improvements and upgrades to the Hold Rooms in concourses A and G.

Built in the early 1960s, Terminal 1’s technology has become outdated and unable to effectively accommodate passengers. SFO demolished Terminal 1 and rebuilt a state-of-the-art terminal totalling over 600,000 sf. The new terminal includes spaces for passenger check-in, TSA security, recompose area, baggage handling and claim, as well as a new mezzanine with connection to the AirTrain and Central Garage.
Built in the early 1960s, Terminal 1’s technology has become outdated and unable to effectively accommodate passengers. SFO demolished Terminal 1 and rebuilt a state-of-the-art terminal totalling over 600,000 sf. The new terminal includes spaces for passenger check-in, TSA security, recompose area, baggage handling and claim, as well as a new mezzanine with connection to the AirTrain and Central Garage.

SFO demolished the old 350,000 sf building and constructed a new 500,000 sf Boarding Area B building. The new building includes passenger circulation space for access to aircraft gates, 24 gates with holding rooms for domestic flights, new passenger loading bridges, concession areas, and baggage handling.
SFO demolished the old 350,000 sf building and constructed a new 500,000 sf Boarding Area B building. The new building includes passenger circulation space for access to aircraft gates, 24 gates with holding rooms for domestic flights, new passenger loading bridges, concession areas, and baggage handling.

The GSA renovated and reconstructed the existing Calexico West Border Station, a Land Port of Entry located across the international border from Mexicali, Baja California, Mexico. The Calexico Border Station is a major port of entry, with upwards of 18,000 pedestrians and 17,000 privately operated vehicles coming through on a daily basis.
The GSA renovated and reconstructed the existing Calexico West Border Station, a Land Port of Entry located across the international border from Mexicali, Baja California, Mexico. The Calexico Border Station is a major port of entry, with upwards of 18,000 pedestrians and 17,000 privately operated vehicles coming through on a daily basis.

The Airport Development Program included numerous improvement plans, titled the Terminal Improvement Program. The goal was to meet the increasing passenger demand. The Oakland International Airport (OAK) Terminal 2 Extension project included the renovation and extension for a two-level concourse building that serves seven domestic narrow-body aircraft and is integrated into an International Concourse.
The Airport Development Program included numerous improvement plans, titled the Terminal Improvement Program. The goal was to meet the increasing passenger demand. The Oakland International Airport (OAK) Terminal 2 Extension project included the renovation and extension for a two-level concourse building that serves seven domestic narrow-body aircraft and is integrated into an International Concourse.
Our blog is your go-to source for all things building tech. Stay in the loop with articles on industry trends, insights from our team, thought leadership, and more.
Field experience adds practical insight to security design, helping improve constructability, coordination and maintenance...
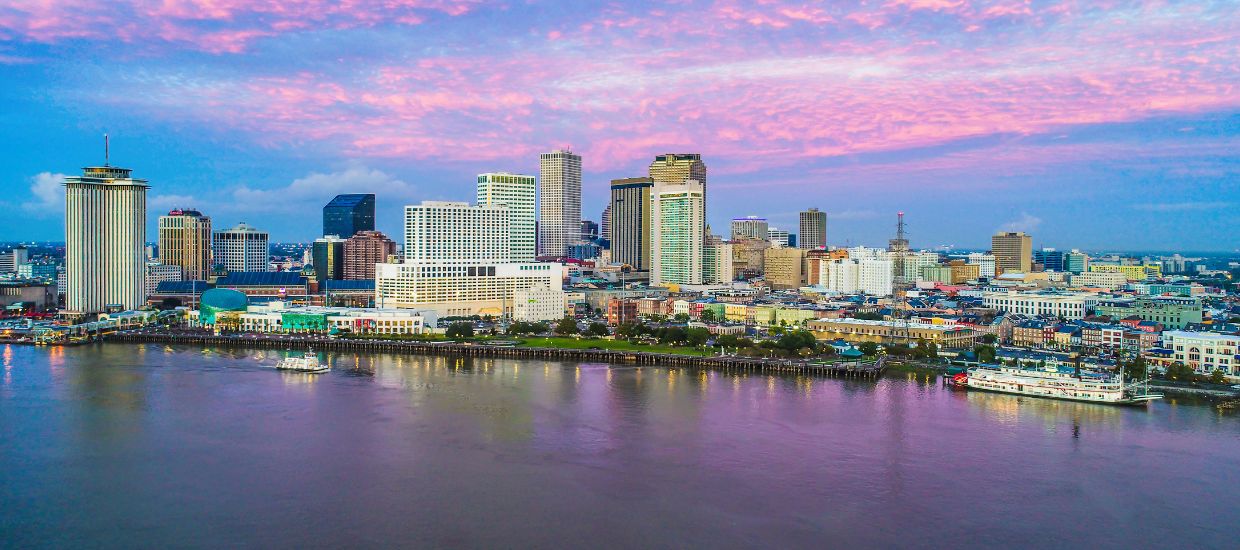
TEECOM will attend HCD Conference + Expo 2026 in New Orleans, October 17–20, with a team of healthcare technology experts...
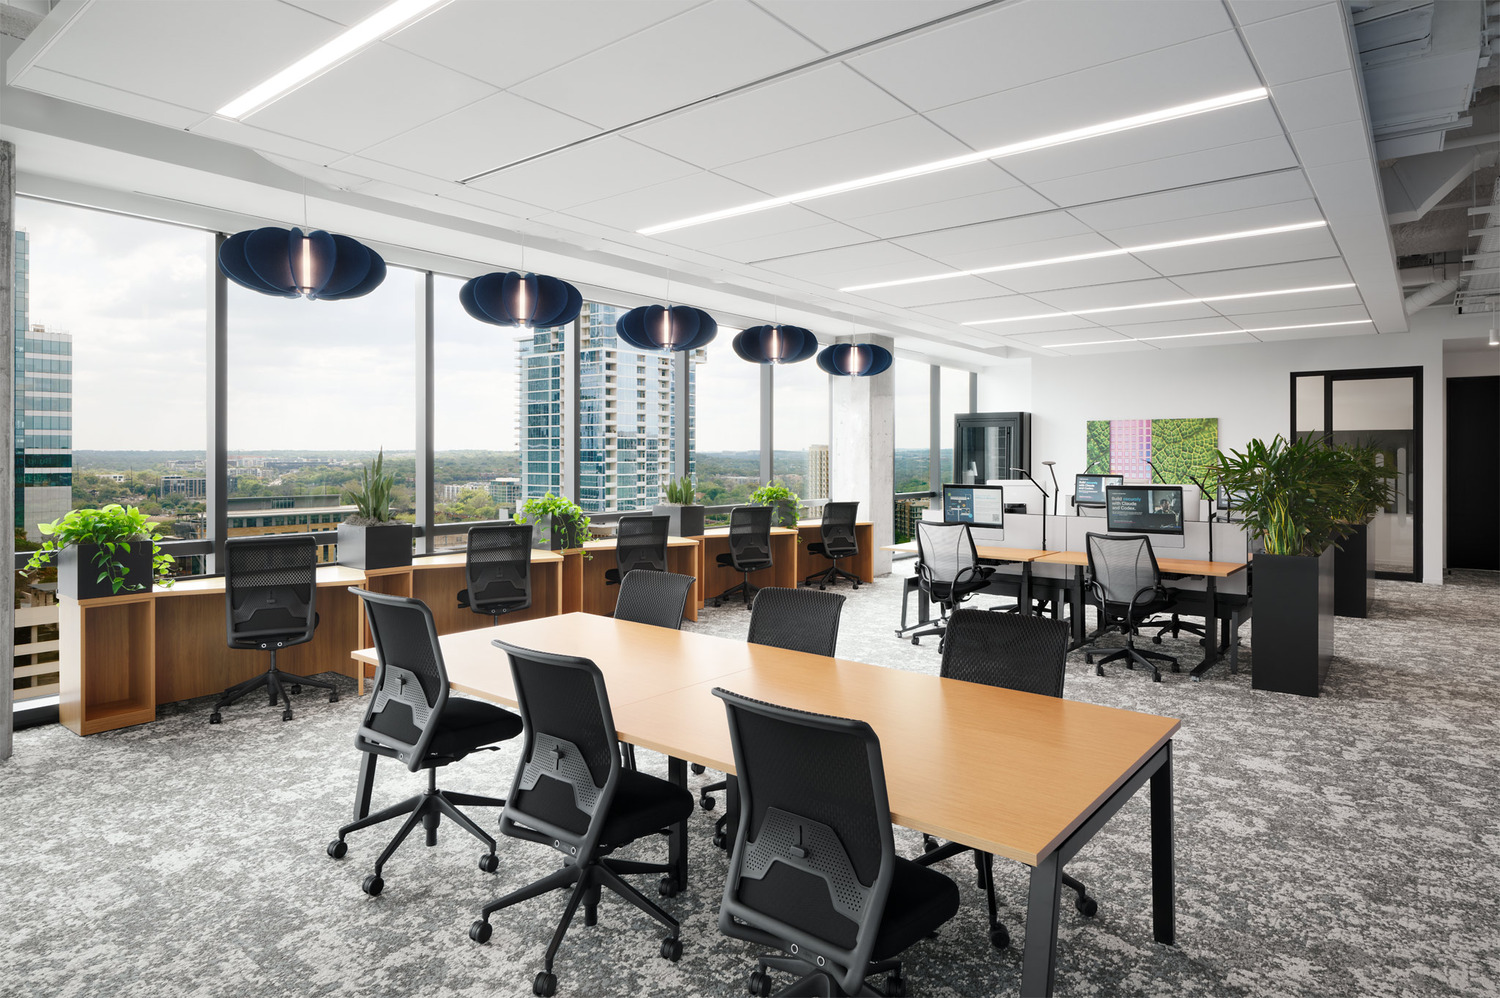
Explore how Power over Ethernet (PoE) is shaping smart workplaces across EMEA through connected lighting, sensors, AV, and building systems...